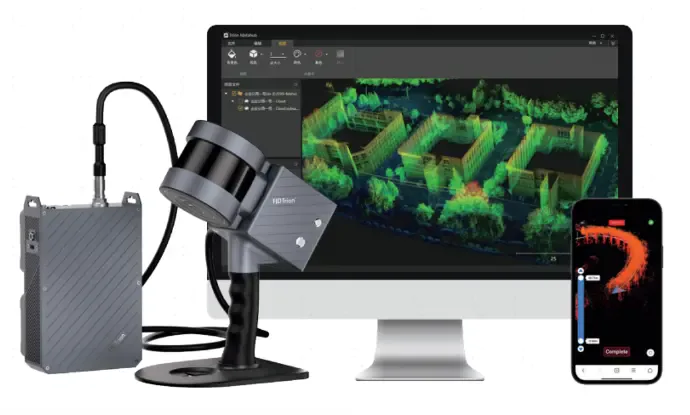
BIM is increasingly used in demolition and deconstruction as well: as-built instead of outdated 2D drawings, labels on reusable parts, and a sequence that can be shown in 3D. Without a dense record of what is still standing, the models are guesswork.
In this job an abandoned factory had to be surveyed to calculate demolition volume and build BIM. The FJD Trion S1 was carried floor by floor after a loop-closure path. Live preview in FJD Trion Scan showed gaps while walking.
From five hours on site to BIM the same day
- Scan: about 5 hours
- Clean-up and stitching in Trion Model: about 30 minutes
- 2D plans (DXF) from automatic contours: about 30 minutes
- Walls, beams, and columns in Revit: about **2 hours
Against laser distance meters the workflow was nine times more efficient. Relative error stayed within 5 cm, enough for demolition and as-built filing. The cloud was archived as the building’s permanent record for later collaborators.
Summarised from a customer story published by FJD Trion. Contact Norrpoint for the S1 and scan-to-BIM.
Talk to Norrpoint
Tell us about the job and we will come back with a recommended configuration, availability, and next steps.